
Raised loft boarding that doesn't squash your insulation
Raised loft boarding is a storage platform built on insulation-preserving legs fixed to the joists, so the boards sit above 270mm of insulation with an air gap beneath. It gives you a solid, safe floor for storage without crushing the insulation or trapping moisture against the ceiling. We fit platforms, walkways and hatch upgrades across Hampshire.
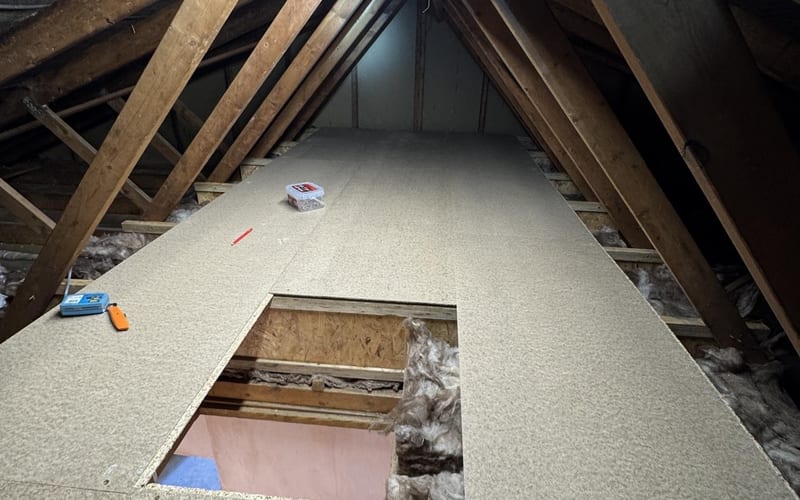
Why you shouldn't board straight onto joists
A standard ceiling joist is around 100mm deep. The recommended insulation depth is 270mm. Screw boards directly to the joists and you flatten 270mm to 100mm, which cuts the insulation's performance by well over half and leaves the squashed material pressed against the plasterboard where it can hold moisture.
We know because we remove the results. Flattened, grey, damp insulation under thirty-year-old chipboard is one of the most common things we find in Hampshire lofts.
270mm
recommended insulation depth
Boards on joists
Crushes to ~100mm — over half the value lost
Raised platform on legs
Insulation stays at 270mm, air gap above
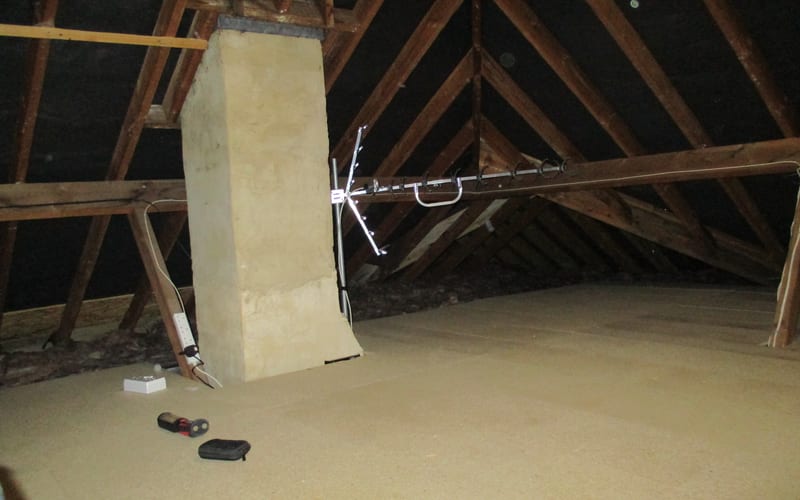
How raised platforms work
Plastic or steel loft legs are screwed to the joists at regular centres. They are tall enough to bring the top of the leg above the insulation. Boards, usually 18mm tongue-and-groove loft panels, are screwed to the legs. The insulation sits undisturbed beneath, with an air gap above it so any moisture can move. You get a flat, strong floor that will take boxes, suitcases and the Christmas decorations without a second thought.
What we fit
Storage platforms
Sized to what you need. A common starting point is around 10 square metres around the hatch, enough for most families' storage, and larger platforms are quoted by area.
Walkways
To the tank, the boiler or the far end of the loft so nobody is balancing on joists.
Hatch and ladder upgrades
A new hatch, an insulated and draught-stripped hatch door, and a fixed loft ladder.
Lighting
A battery LED light is included with a platform. A hard-wired, switched light can be added and is fitted by a qualified electrician.
Edge protection
Around the platform so boxes do not slide off into the insulation.
Boarding and insulation in one visit
Most boarding customers are also topping up or replacing their insulation, and the order matters: insulation first, legs and boards second. Doing both on the same day saves a second visit and means the platform is built to the right height for the finished insulation depth. We can also remove old flat boarding and the compressed insulation underneath before we start.
Cost
Guide prices for raised boarding on legs, supplied and fitted at about £85 to £115 per square metre. Boarding is standard-rated, so these prices include VAT at 20%.
| Job | Guide price (inc. 20% VAT) |
|---|---|
| Small platform, about 10 m² | from £850, typically £900 to £1,250 |
| Typical loft, about 20 m² | from £1,600, typically £1,700 to £2,300 |
| New hatch | from £180 |
| Loft ladder | from £250 |
| Battery LED light | Included |
| Hard-wired switched light | from £95 |
If you are topping up or replacing your insulation at the same visit, that part is priced as its own line (VAT 0% until 31 March 2027, then 5%) and is never blended into the boarding price. The written quote after your free survey is the one that counts. Prices as at October 2026.
Full insulation price guideFrequently asked questions
Can you board over loft insulation?
Yes, if the boards are raised on legs so the insulation stays at full depth underneath. Boarding directly onto the joists compresses the insulation and should be avoided.
How much weight can a platform take?
A properly fixed raised platform on legs at the correct centres with 18mm boards is rated for normal domestic storage: boxes, suitcases, furniture pieces. It is not designed for a water tank, a gym or for turning the loft into a room; that needs a structural engineer and building control.
How much does loft boarding cost?
Raised boarding is typically £85 to £115 per square metre including VAT. That is from £850 for a small platform of about 10 square metres and from £1,600 for a typical loft of about 20 square metres, before any hatch, ladder or lighting. See the price guide for the full list.
Do I need building regulations approval?
Not for a storage platform. You would need building regulations approval, and probably structural work, to convert the loft into a habitable room. We fit storage, not rooms, and we will tell you if what you are asking for crosses that line.
How long does it take?
A standard platform with a hatch upgrade is normally a day, including insulation top-up if you want it done at the same time.
Storage and warmth, not one or the other
Free survey. We will measure up, check your insulation depth and quote for the platform you actually need.